

Listing Courtesy of:  STELLAR as distributed by MLS GRID / Listed By: Tatyana Mullin, Coldwell Banker Realty - Contact: 941-487-5600
 STELLAR as distributed by MLS GRID / Listed By: Tatyana Mullin, Coldwell Banker Realty - Contact: 941-487-5600
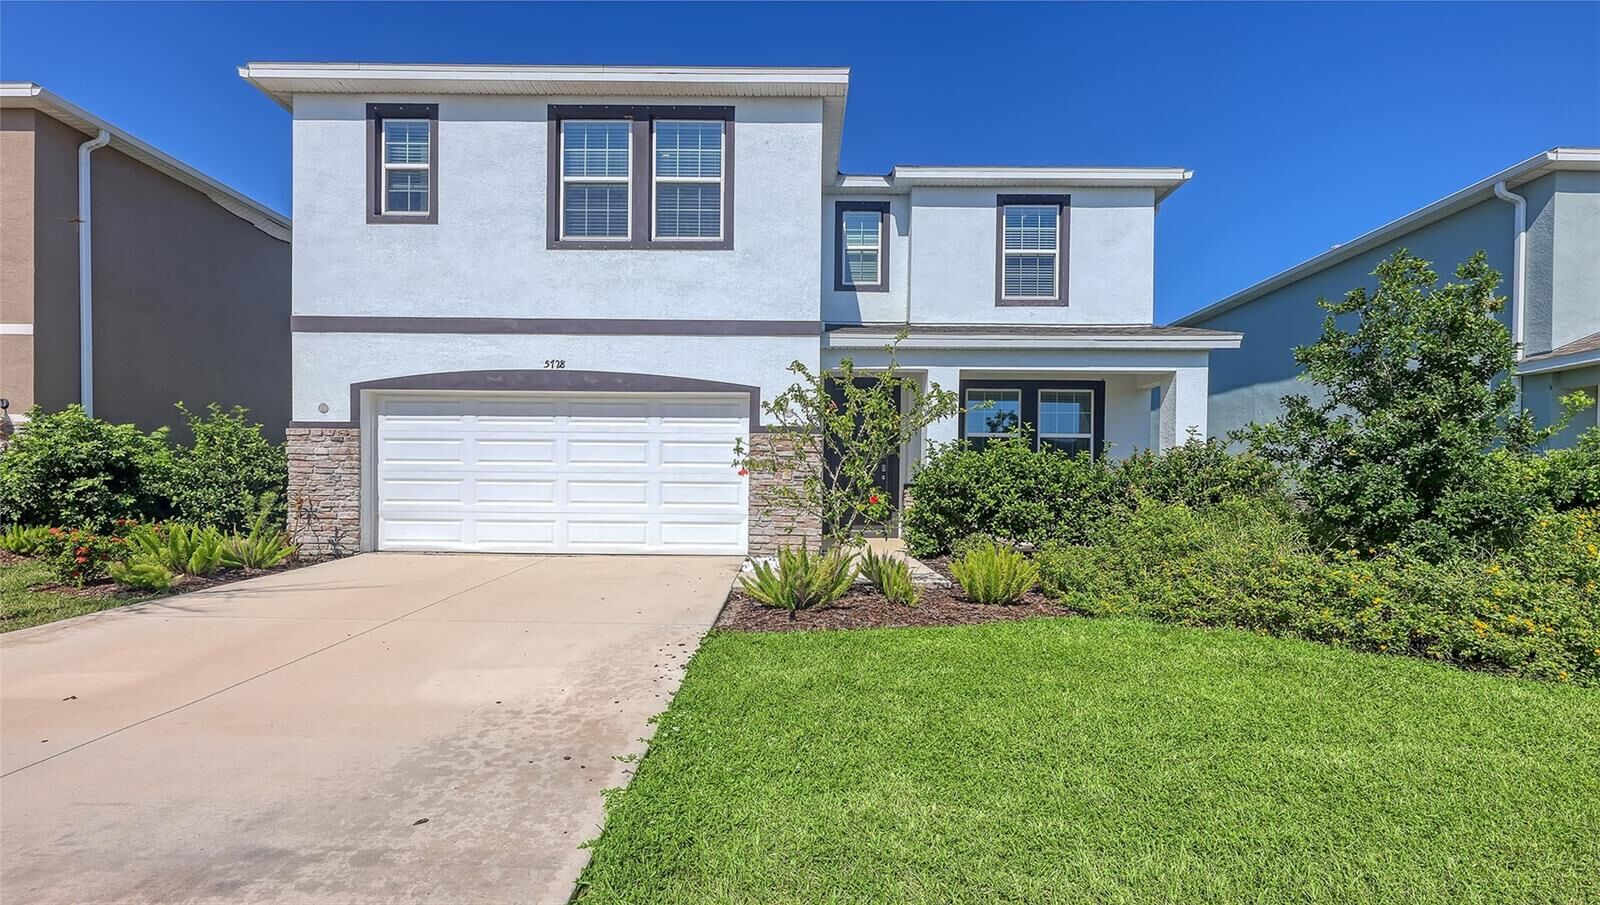
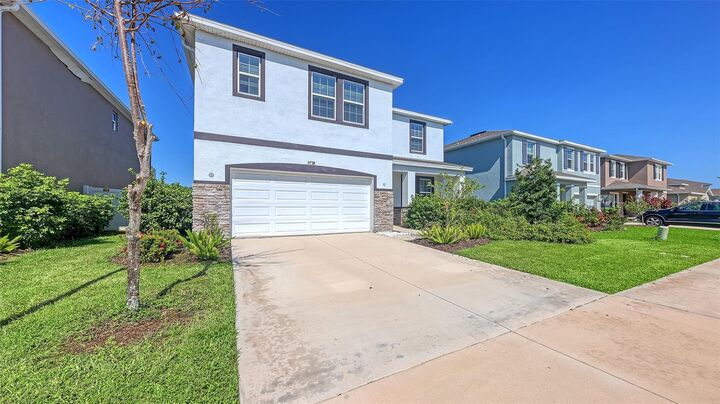
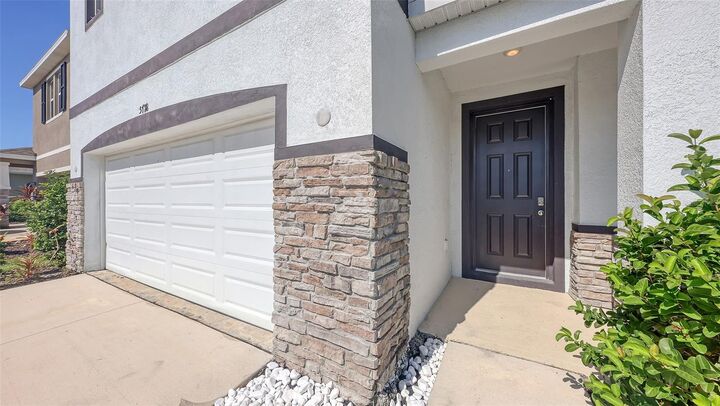
5728 Woodland Sage Drive Sarasota, FL 34238
Active (15 Days)
$4,500 (USD)

MLS #:
A4710878
A4710878
Lot Size
6,924 SQFT
6,924 SQFT
Type
Rental
Rental
Year Built
2023
2023
Views
Water
Water
County
Sarasota County
Sarasota County
Listed By
Tatyana Mullin, Coldwell Banker Realty, Contact: 941-487-5600
Source
STELLAR
Last checked Nov 12 2026 at 12:51 PM GMT+0000
STELLAR
Last checked Nov 12 2026 at 12:51 PM GMT+0000
Bathroom Details
- Full Bathrooms: 3
- Half Bathroom: 1
Interior Features
- Great Room
- Formal Dining Room Separate
- Inside Utility
- Unfurnished
- Stone Counters
- Loft
- Solid Surface Counters
- Bonus Room
- Living Room/Dining Room Combo
- Walk-In Closet(s)
- Window Treatments
- Appliances: Dishwasher
- Appliances: Electric Water Heater
- Appliances: Refrigerator
- Appliances: Washer
- Open Floorplan
- Appliances: Disposal
- Appliances: Microwave
- Appliances: Dryer
- Appliances: Convection Oven
- Appliances: Freezer
- Appliances: Cooktop
- Thermostat
- Interior In-Law Suite W/No Private Entry
- Primarybedroom Upstairs
Subdivision
- Promenade Estates Ph Ii
Heating and Cooling
- Central
- Central Air
Flooring
- Ceramic Tile
- Carpet
Utility Information
- Utilities: Cable Available, Water Connected, Water Source: Public, Electricity Connected, Sewer Connected
- Sewer: Public Sewer
School Information
- Elementary School: Laurel Nokomis Elementary
- Middle School: Laurel Nokomis Middle
- High School: Venice Senior High
Living Area
- 3,633 sqft
Additional Information: Sarasota Central | 941-487-5600
Location
Disclaimer: Listings Courtesy of “My Florida Regional MLS DBA Stellar MLS © 2026. IDX information is provided exclusively for consumers personal, non-commercial use and may not be used for any other purpose other than to identify properties consumers may be interested in purchasing. All information provided is deemed reliable but is not guaranteed and should be independently verified. Last Updated: 11/12/26 04:51
Based on information submitted to the MLS GRID as of 11/12/2026 12:51. All data is obtained from various sources and may not have been verified by broker or MLS GRID. Supplied Open House Information is subject to change without notice. All information should be independently reviewed and verified for accuracy. Properties may or may not be listed by the office/agent presenting the information.

Description